




Listing Courtesy of:
Homes of Idaho
Agency Phone: 208-442-8500

BEDS4
BATHS3.00
SQUARE FEET3,134
MLS#98987836
STATUSNew
PROPERTY TYPEResidential - Single Family
SUBDIVISIONHomestead
SCHOOLWest Ada School District
Listing Courtesy of:
Homes of Idaho
Agency Phone: 208-442-8500
Property Description
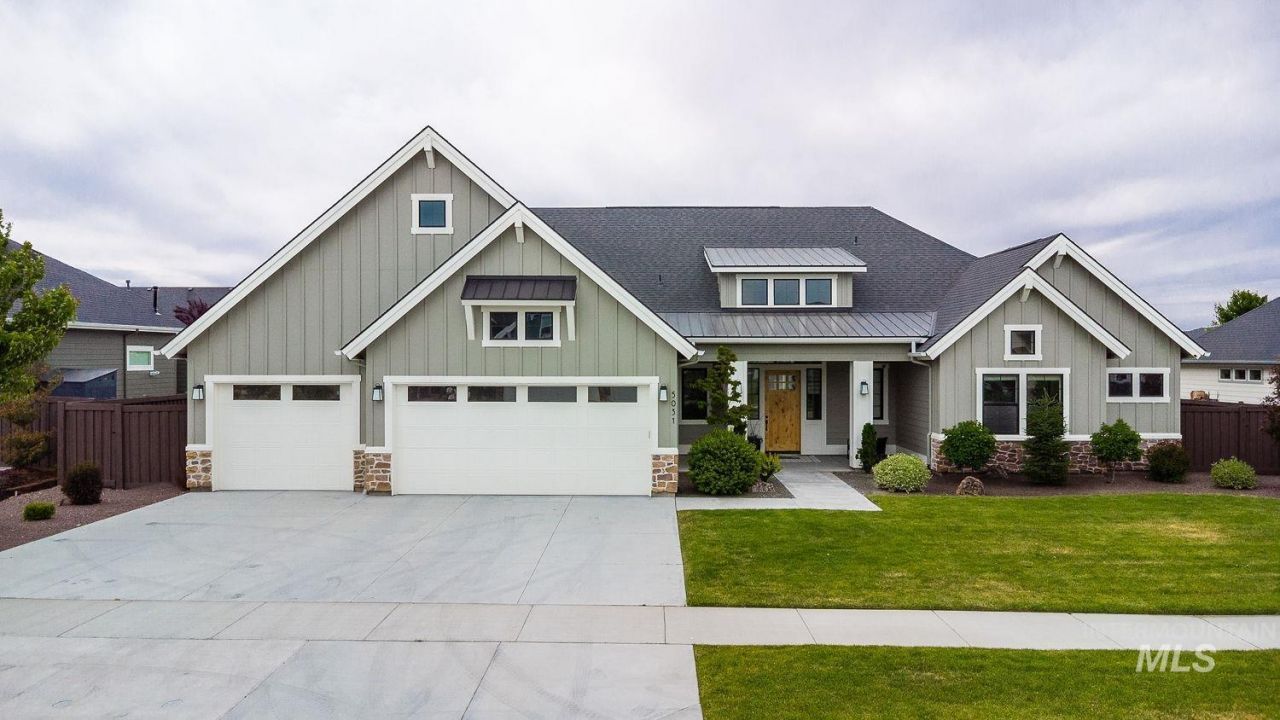
Truly exceptional and luxuriously designed single-level home in the quiet, tucked away Homestead subdivision in Eagle. Every detail was thoughtfully integrated. Amazing entertainers dream kitchen including lovely cabinetry, Thermador six-burner gas range, complemented by a butlers pantry boasting an additional sink, set of Bosch ovens and dishwasher. The dedicated office off the main entrance provides an excellent space to privately work and a bonus/rec room to enjoy games/movies. The junior suite provides privacy for guests or multi-generational living. Exposed beams, ship lap and vaulting accent the high ceilings throughout. A whole-house humidifier has been added for comfort and a mini-split in the master. Custom curtains for family room and master are included as well as blackout shades w/remotes in three bedrooms. Integrated Alexa hub w/ amplifiers manages surround sound in key areas: kitchen, bonus rm and outdoor patio. The roomy 3-car garage is equipped with central vac (and equipment), dedicated hard-wired internet, tankless water heater, and 250v outlet. High end Whirlpool refrigerator, washer and dryer are included. The back yard is truly an oasis with beautiful landscaping and peaceful surroundings. The community pool is just a stones throw from the home and you can truly enjoy the wonders of Idaho living in this beautiful, thoughtfully planned subdivision.
Property Features
Property Type: Residential - Single Family
Cooling: Central Air
Fenced: Yes
Garage: 3 car attached
Heating: Forced Air, Natural Gas
Lot Size: 0.31 Acres
Roof Type: Composition
Stories: 1.0
Taxes: $3,110
Year Built: 2022
Amenities
Bath-Master
Bed-Master Main Level
Split Bedroom
Den/Office
Great Room
Rec/Bonus
Two Master Bedrooms
Double Vanity
Walk-In Closet(s)
Walk In Shower
Breakfast Bar
Pantry
Kitchen Island
Granite Counters
Feature Descriptions
Accessibility: Handicapped, Bathroom Bars
Appliances: Electric Water Heater, Tankless Water Heater, Dishwasher, Disposal, Double Oven, Microwave, Oven/Range Built-In, Refrigerator, Washer, Dryer, Water Softener Owned, Gas Oven, Gas Range
Construction Materials: Frame, Stone, HardiPlank Type
Days on Site: 2
Exterior: Frame, Stone, HardiPlank
Fencing: Full, Wood
Fireplace: Gas
Flooring: Tile, Carpet, Engineered Vinyl Plank
HOA Fee: 360/ Quarterly
HOA Y/N: Yes
Lot: 10000 SF - .49 AC, Sidewalks, Auto Sprinkler System, Drip Sprinkler System, Full Sprinkler System, Pressurized Irrigation Sprinkler System
Lot Dimensions: 100'x135'
Parcel#: R5138860620
Parking: Attached, Finished Driveway
Parking Notes: Attached, Finished Driveway
Patio/Porch: Covered Patio/Deck
Patio/Porch: Covered Patio/Deck
Pool: Community
Swimming Pool: Yes
Utilities: Sewer Connected, Broadband Internet
Water: City Service
Local Schools
High School: Eagle
Middle School: Star
Elementary School: Eagle Hills
School District: West Ada School District
Listed By / Shown By
Listed By
Agency Name: Homes of Idaho
Agency Phone: 208-442-8500
Shown By
Agent Name: Bob Van Allen
Agent Phone: (208) 863-4856
Agency Title: Coldwell Banker Tomlinson
Estimate Your Payment
Estimated Payment
$ 7,838.18 per month $7,185.27 Principal & Interest $259.17 Property Tax $393.75 Homeowner's InsuranceChange Payment Information




IDX information is provided exclusively for consumers' personal, non-commercial use, it may not be used for any purpose other than to identify prospective properties consumers may be interested in purchasing. IMLS does not assume any liability for missing or inaccurate data. Information provided by IMLS is deemed reliable but not guaranteed
Privacy Policy / DMCA Notice / ADA Accessibility


This site is hosted, designed and copyright
© 1994 - 2026 by
Delta Media Group, Inc. -- Patent Pending --
Agent License Information: Idaho DB27351
5031 W Tia Inez St | MLS# 98987836
This single family home located at 5031 W Tia Inez St, Eagle, ID 83616 is currently listed for sale with an asking price of $1,350,000. This property was built in 2022 and has 4 bedrooms with 3134 sq. ft. W Tia Inez St is located in the Homestead subdivision within the West Ada School District school district. Search Homestead real estate on bvanallen.cbboise.com today.